How to Calibrate a Planer Table for Consistent Thickness
What's inside
As an Amazon Associate I earn from qualifying purchases. This post may contain affiliate links at no extra cost to you.
Contents
What planer-table calibration means
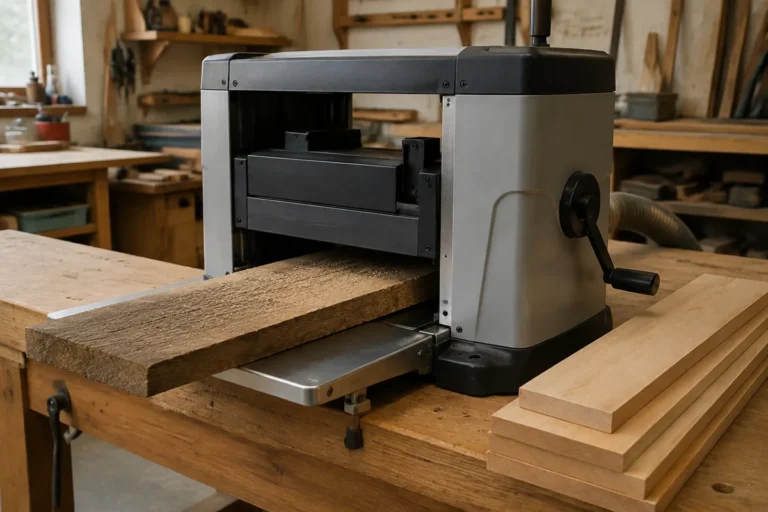
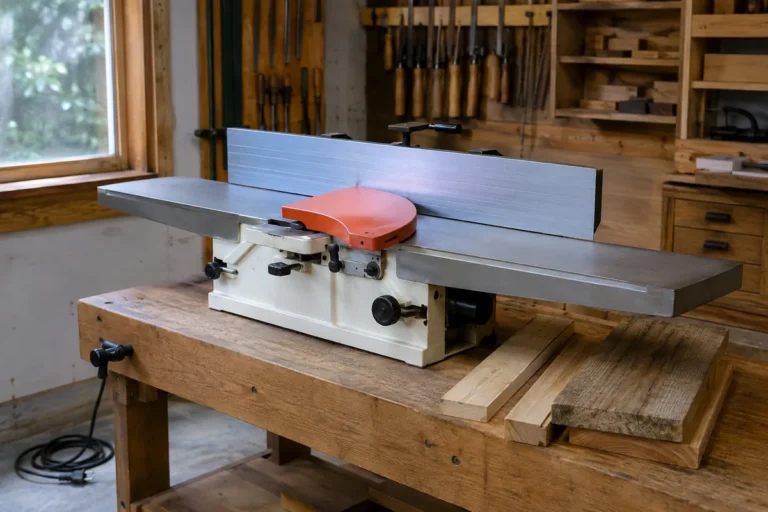
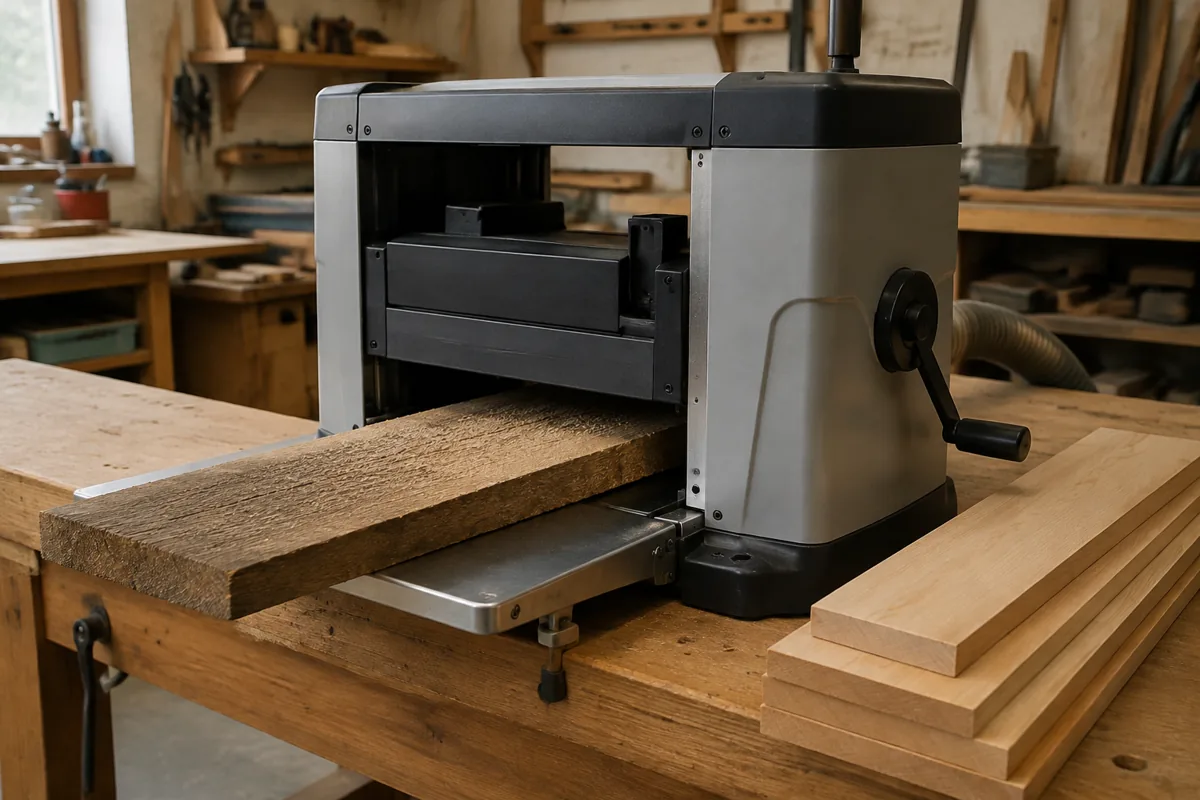
A thickness planer sets a board’s top face parallel to its bottom face as it feeds through the machine. Calibration means checking that the cutterhead and table relationship produces the thickness you expect across the board, not just at one point. It does not correct a board that is twisted or bowed; those defects need to be flattened with a jointer or a planer sled before thicknessing.
Start with a clean machine, sharp knives or inserts, and a flat, stable reference board. Unplug the planer before reaching inside or adjusting anything. Check the manual for your machine’s adjustment points and tolerances: portable and stationary planers differ, and some table adjustments affect feed rollers or other settings.
Prepare the machine and reference board
Remove dust and resin from the table and wax it with a product suitable for woodworking machinery. Pitch buildup adds friction and can make stock feed unevenly. Inspect the knives or cutter inserts for nicks, and check that the board has a flat face and edge. A short, cupped offcut is a poor calibration reference because it can rock or feed inconsistently.
Use a reliable thickness-measuring tool. A digital caliper is convenient for checking board thickness; a quality steel rule and feeler gauges help with table measurements. A long straightedge is useful for checking the table itself, while a dial indicator on a rigid bridge can reveal small differences more precisely. For most home shops, careful measurements with a straightedge, feeler gauges, and calipers are sufficient.
Check table flatness and alignment
With the machine unplugged, lower the cutterhead or raise the table as needed to expose the working area. Lay a straightedge along the table’s length and across its width. Check at the center and near both ends. A small gap at an edge may be within the manufacturer’s specification; a pronounced hollow, rocking straightedge, or damaged surface can cause inconsistent support.
If the table has extension wings, check that they are level with the main table and securely fastened. A wing that sits high or low can tip long stock as it enters or exits, causing snipe or a change in cut. Adjust it according to the manual, then recheck with the straightedge. Do not use the planer’s table screws to compensate for a table that is simply dirty or loose.
On machines designed for table-height adjustment, compare the table-to-cutterhead distance at the left and right sides using the maker’s specified method. A consistent gap is the goal. Some planers have a fixed table and adjustable head, so follow the manual rather than assuming a particular component moves.
Make a controlled test cut
Measure the reference board at several points and mark the locations. Set the planer for a light cut—about 1/32 inch (0.8 mm) is a sensible starting point for many machines and ordinary hardwood. Feed the board with its reference face down, keeping hands clear of the cutterhead and following the machine’s feed direction. Never force stock through a planer.
After the cut, measure the thickness at the same marked locations. A difference from side to side suggests the cutterhead and table are not parallel, or that the board shifted or was not supported evenly. A difference from end to end can come from snipe, a bowed reference face, feed-roller pressure, or unsupported stock. Repeat the test with a stable board before changing the machine. One imperfect pass is not enough evidence to make an adjustment.
Make adjustments in small increments, then repeat the same test cut. Record the settings and measurements. If the machine uses a chain or linked screws to synchronize table movement, a loose chain, damaged sprocket, or binding screw may cause one side to drift. Stop and inspect rather than turning an adjustment harder.
Read the results before buying tools
| Test result | Likely cause | First check |
|---|---|---|
| Left side consistently thicker | Head and table are not parallel, or stock is skewing | Repeat with a flat board; check alignment at both sides |
| Ends thinner or thicker than the middle | Snipe, board support, or a bowed reference face | Support long stock and measure away from the ends |
| Measurements vary between repeated passes | Loose setup, dull cutters, changing feed, or shifting stock | Check cutter condition, locks, and table cleanliness |
| Table or head will not hold its setting | Loose hardware, backlash, wear, or a damaged adjustment part | Inspect and tighten only as the manual allows |
For an occasional adjustment, a straightedge and feeler gauges are usually enough. If you need to compare sides within a few thousandths of an inch, a dial indicator with a rigid base makes small changes easier to see, but only if you can mount it securely and interpret the readings. A cheap indicator on a flexible mount can give false confidence.
Separate calibration from snipe
Snipe is a shallow dip near the leading or trailing end of a board. It often appears when the rollers briefly stop pressing the board down evenly as it enters or leaves the cutterhead. It is not necessarily a thickness-calibration problem. Use infeed and outfeed support level with the planer table, keep the board flat, and avoid lifting or pushing down on the ends as they pass through. On some machines, a small amount of table or head adjustment can reduce snipe, but the manual should guide that adjustment.
Leave extra length on workpieces if end marks are unacceptable, then trim after planing. This is often quicker and more reliable than spending time trying to eliminate every trace of snipe from a portable machine.
Know when adjustment is not enough
Recalibrate after moving a machine, replacing knives, repairing its elevation mechanism, or noticing a persistent side-to-side thickness error. If the table is visibly damaged, the head rocks, the locking mechanism slips, or measurements change from pass to pass despite a sound reference board, the issue may require parts or professional service. Do not operate a planer with loose cutterhead hardware, cracked components, or a damaged power cord.
For measurement, a digital caliper is a practical purchase if you do not already own one. A basic, reputable tool is adequate for checking board thickness; paying more for advanced features will not fix a planer’s alignment. Keep the board, measurement points, and cutting depth consistent, and the test will tell you whether the machine needs adjustment or simply better stock support.