How to Measure and Correct Planer Thickness Variation from End to End
What's inside
As an Amazon Associate I earn from qualifying purchases. This post may contain affiliate links at no extra cost to you.
Contents
What end-to-end variation means
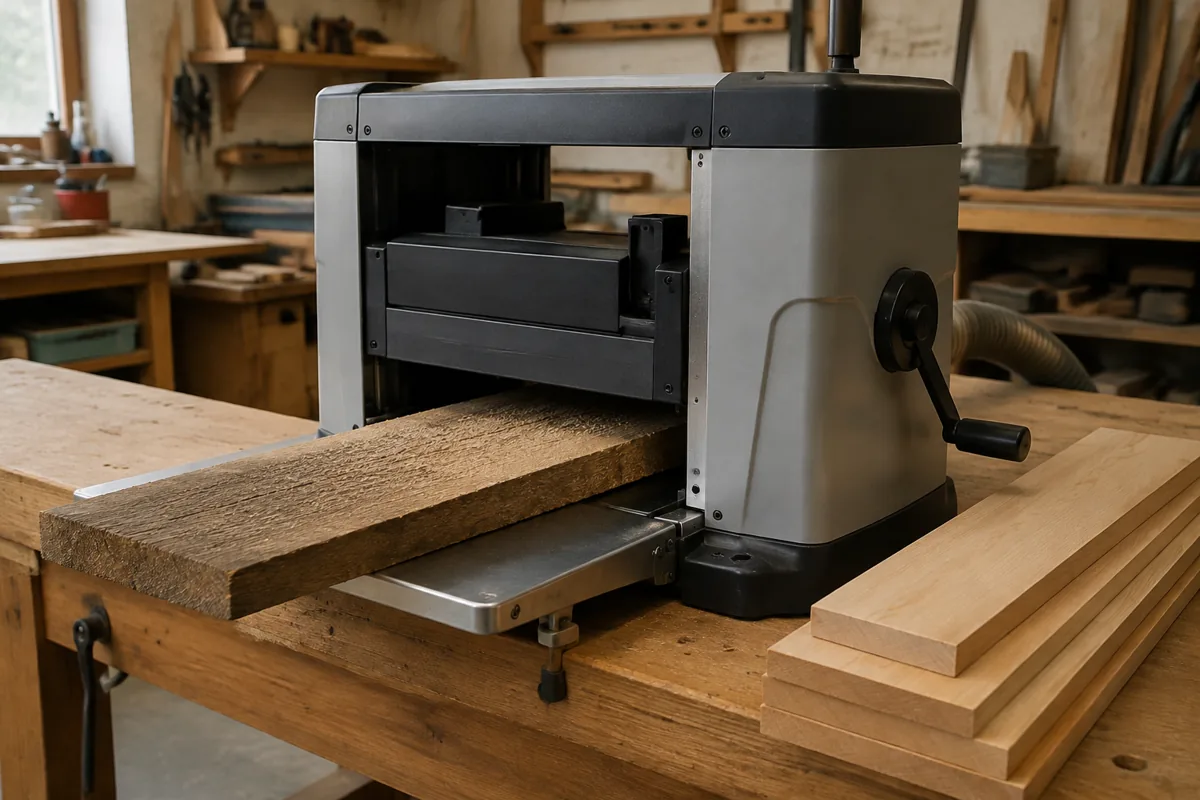
A board that comes out of a thickness planer thicker at one end than the other has end-to-end thickness variation. It may also have a tapered face, a snipe at one or both ends, or a thickness change caused by the board shifting during the cut. Those problems look similar, but they have different fixes. Measure before adjusting the machine; otherwise, you can spend time leveling a planer when the real issue is simply unsupported stock.
A thickness planer makes the upper face parallel to the bed only as well as the machine, knives or cutterhead, and board handling allow. It does not reliably flatten a bowed or twisted board by itself. If the bottom face is uneven, the rollers can press the board flat during the cut, then let it spring back afterward. Use a jointer or a flat sled to establish one reference face first.
Measure the board before changing anything
Use a caliper or a reliable thickness gauge that can reach across the board. A digital caliper is convenient, but its jaws may not reach the center of a wide board; measure near both edges at each point and avoid dents, knots, and raised grain. A micrometer-style thickness gauge is often easier to use consistently on wider stock. A good woodworking thickness gauge is useful if you regularly check panels, but a caliper is adequate for many shop jobs.
Mark the board’s orientation, then measure at the same distance from each end and at the midpoint. On a long board, add readings every 6 to 12 inches. Take measurements along both edges as well as down the center if the board is wide. Record them; a short table on a notepad makes it easier to distinguish taper from a localized snipe.
For example, readings of 0.748, 0.751, and 0.749 inch show little end-to-end change. Readings of 0.750, 0.742, and 0.733 inch show a clear taper of 0.017 inch. A sudden low reading confined to the first inch or two is more likely snipe than a bed or cutterhead alignment problem. Check more than one board, and repeat the measurements after the stock has rested if it was recently brought in from a different temperature or humidity.
Match the pattern to the likely cause
| Measurement pattern | Likely cause | First check |
|---|---|---|
| Gradual thickness change from one end to the other | Bed or cutterhead alignment; board feeding at an angle | Check the machine’s alignment procedure and support |
| Thin area only at the leading or trailing end | Snipe from changing roller pressure or poor support | Check infeed and outfeed support, then feed technique |
| Different readings across the width | Skewed cutterhead or bed, uneven stock, or cutter issue | Compare both edges and inspect the reference face |
| Variation changes between passes | Board movement, chips under the stock, or inconsistent feed | Clean the bed and confirm the board is supported |
Keep the distinction between taper and snipe in mind. Raising or lowering extension tables to cure snipe may not correct a steady taper, and changing cutterhead alignment to cure snipe can create a new problem. Do not adjust the bed or head until the board is clean, supported, and properly referenced.
Check the planer safely and in order
Unplug the planer before inspecting knives, cutterhead, belts, or fasteners. Remove dust and pitch from the bed. A chip trapped under the board can tilt it enough to distort readings, particularly on a short workpiece. Check that the bed is secure and that any extension tables are level with the main bed or set according to the manufacturer’s instructions. A long straightedge helps reveal a table that droops at its outer end.
Next, inspect the knives or inserts. A nick may leave a repeating raised line along the board; unevenly set knives can produce a width-wise difference. Follow the manual for knife setting and cutterhead alignment. Different planers use different reference points, so do not assume the bed should be shimmed or the head adjusted by a universal amount. Use the manufacturer’s alignment gauge or a suitable dial indicator fixture, and make small changes. If you are not comfortable working around the cutterhead, have a service technician do the alignment.
Before a test cut, confirm the board has a flat reference face and is long enough to stay under roller control. Support long stock at the infeed and outfeed without pushing it upward or downward. Let the feed rollers pull the board; forcing it can change its angle or shift it sideways. Take shallow cuts, around 1/32 inch or less when diagnosing, and keep hands clear of the cutterhead and rollers.
Correct the cause, not just the reading
If the board tapers steadily, verify alignment using the procedure in the manual, then test with a straight, stable board. If the machine is aligned but the result changes when you rotate the workpiece, suspect the board’s reference face or feeding angle. A bowed or twisted bottom face needs jointing or a planer sled; taking heavier cuts usually makes the error worse.
For snipe, first improve support. Adjust roller tables to avoid a step that lifts or drops the board, and support long stock so it stays level without levering the ends. Feed multiple boards end-to-end when practical, leaving a small gap, so the rollers remain engaged more consistently. Some machines allow pressure or roller adjustments, but changing them without the manual can cause slipping or uneven feed. A sacrificial leader and trailer can reduce end marks, though they use extra stock and are not a substitute for correcting a badly set machine.
For frequent checks, a dial indicator alignment setup can make repeatable measurements easier. It is more useful if your planer has a documented adjustment procedure and you expect to maintain it yourself. For occasional hobby use, a straightedge, careful thickness measurements, and the manufacturer’s supplied gauge may be enough.
Verify before committing good stock
Make a light test pass on scrap with a known flat reference face. Measure at the same marked locations, in the same orientation, and compare the readings. Then turn the board end-for-end and repeat if its shape allows. If the thick-to-thin direction follows the machine rather than the board, alignment is more likely; if it follows the board, the stock or reference face is the stronger suspect.
Do not chase tiny differences that are within your measuring tool’s repeatability. A practical target for general furniture stock is often a few thousandths of an inch across the board, but acceptable variation depends on the next operation and the material. For a glued panel, consistent thickness and a clean joint matter more than a single perfect reading; for parts that must match, measure each piece and take the final pass at the same setting. Stop if the planer begins feeding unevenly, making unusual noise, or leaving fresh ridges, and inspect it before continuing.