How to Set a Planer Thickness Scale Accurately
What's inside
As an Amazon Associate I earn from qualifying purchases. This post may contain affiliate links at no extra cost to you.
Contents
What the thickness scale can—and cannot—do
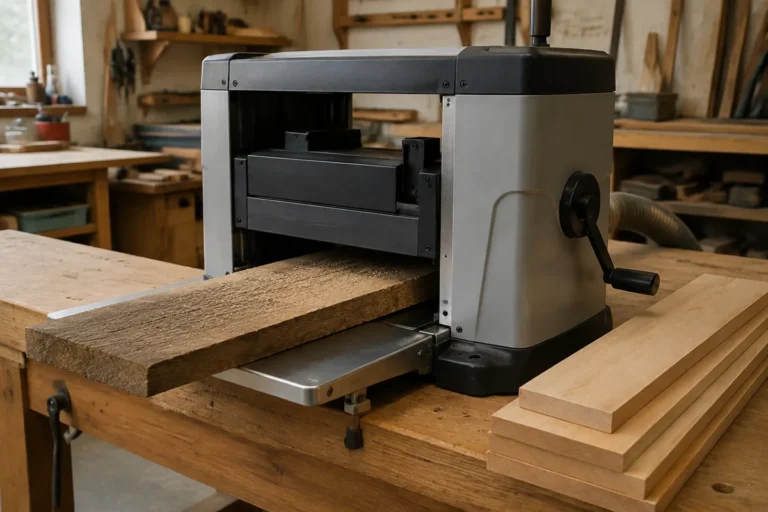
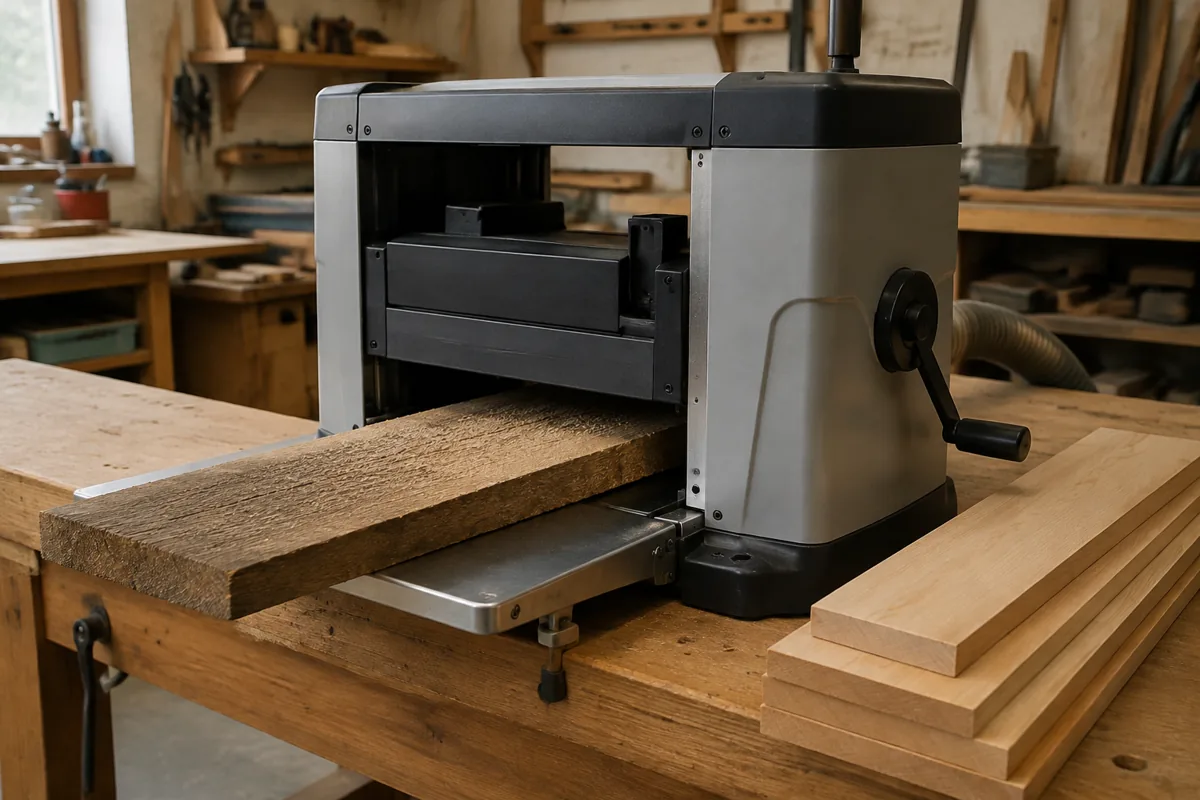
A planer’s thickness scale shows the distance between the cutterhead and the bed. It is a setup guide, not a measurement of the board as it exits. Scale accuracy can drift because of a loose pointer, a mispositioned scale, dust on the bed, or changes in the machine’s geometry. Even a well-calibrated scale won’t account for board thickness variation, snipe, or compression during cutting.
For repeat work, calibrate the scale against a known thickness and verify the first board with calipers. The goal is a scale that gets you close, so you spend less time sneaking up on a setting—not one you trust blindly.
Tools and safety
You’ll need a reliable caliper or thickness gauge, a flat test board, and a screwdriver or hex key for the pointer adjustment. A digital caliper is convenient, but an affordable, checked mechanical caliper works too. A digital caliper is useful if you frequently check boards to a few thousandths of an inch.
Unplug the planer before adjusting anything near the cutterhead or opening a cover. Keep hands clear of the feed rollers and cutterhead during operation; make test cuts only with guards and dust collection in place. Never try to measure a moving board or reach into the machine while it is plugged in.
Choose a reference thickness
Use a flat, stable board that is at least as long as the planer’s recommended minimum workpiece length. Check it at several points with calipers, avoiding dents and raised grain. Record the measurements. If thickness varies by more than about 0.005 inch across the area you’ll use, flatten or choose another reference; an uneven board can make a correct scale appear wrong.
A commercially made gauge block or setup block offers a more consistent reference, but it is not essential for a home shop. A careful caliper reading on a planed board is usually accurate enough to set a scale intended for general dimensioning.
Set and check the scale
Start with the planer off and unplugged. Clean the bed and the area around the thickness indicator. Raise the cutterhead enough to slide the reference board through safely, then lower it until the board just contacts the cutterhead assembly or reaches the manufacturer’s specified zero point. Do not force the board under a cutterhead that is pressing down hard; that can shift the head or damage the reference surface.
With the board in position, loosen the pointer or scale fastener and align the indicator with the board’s measured thickness. Tighten the fastener without moving the pointer. Cycle the head up and down, return to the same setting, and check that the pointer returns to the mark. A pointer that shifts, binds, or won’t hold position needs attention before calibration will last.
Now make a shallow test pass on scrap, ideally removing about 1/32 inch or less. Measure the finished board at several locations, away from the ends where snipe is most likely. If the finished thickness differs consistently from the scale setting, correct the pointer position or note the offset. For example, if a 3/4-inch setting produces a board averaging 0.735 inch, the scale is reading 0.015 inch high relative to the result. Repeat the test after adjustment.
Which reference method makes sense?
| Method | Best for | Trade-off |
|---|---|---|
| Caliper-measured board | Most shop calibration | Depends on a flat board and careful measurement |
| Gauge or setup block | Repeatable checks and close tolerances | Costs more; still needs clean, correct contact |
| Test cut and measurement | Confirming actual planer output | Uses scrap and time; affected by feed and board condition |
A thickness setup block set is worthwhile if you regularly make matching parts or need repeatable settings. For occasional furniture work, calipers and a flat test board are generally sufficient.
Diagnose inconsistent results
If the scale is accurate at one thickness but wrong at another, check whether the scale is linear across its range. Test at two or three points—for example, 1/2, 3/4, and 1 inch—using measured stock and light cuts. A consistent offset suggests the pointer needs repositioning. A growing error may indicate a bent or poorly mounted scale, wear in the height mechanism, or a machine adjustment issue. Consult the manual before changing internal settings.
If readings vary from pass to pass, don’t keep moving the pointer. Check for chips on the bed, resin on the rollers, loose head-lock hardware, and uneven stock. Feed direction, grain, moisture, and board support can also affect results. Snipe near the ends is a separate problem; support the board level and use suitable infeed and outfeed support rather than calibrating the scale around a snipe measurement.
Keep the setting reliable
After calibration, mark the date and any measured offset in your shop notes or on a label near the planer. Recheck after moving the machine, servicing the height mechanism, or noticing repeatable thickness errors. Clean the bed and verify the scale before a batch of matching parts.
For close-fitting work, use the scale to approach the target, then measure the actual board and take light finishing passes. A precision digital caliper can help with repeat checks, but don’t assume extra displayed digits mean extra accuracy. Consistent measuring pressure, clean reference surfaces, and a final test cut matter more than a costly instrument for ordinary shop tolerances.